
Quality management (QMS)
No part moves on without meeting its requirements
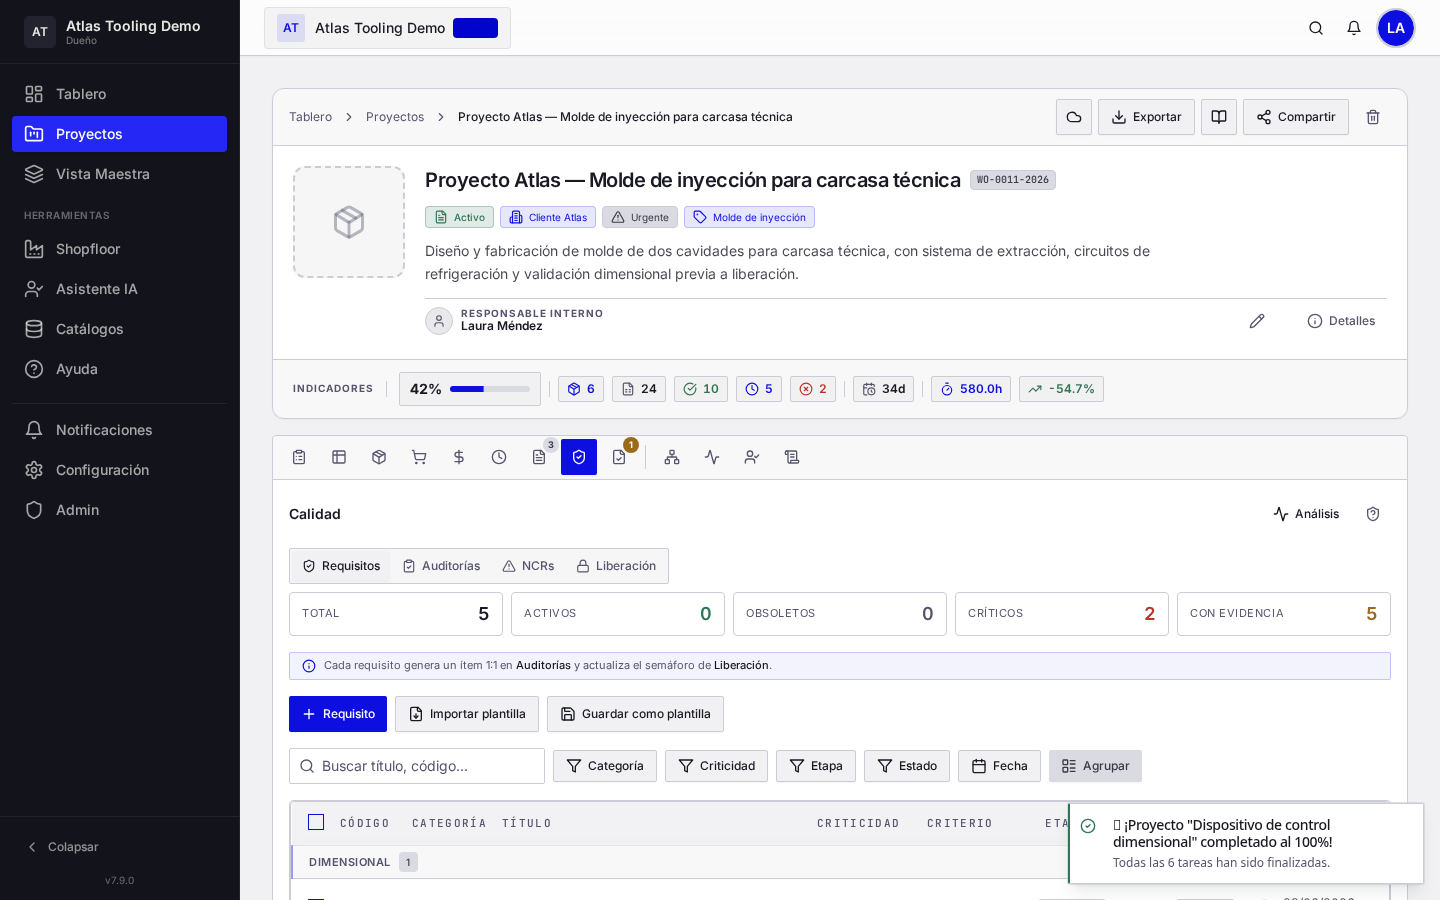
Industric ties critical dimensions and tolerances to the drawings, guides in-process inspections and blocks release until Quality approves it. Nonconformances stay tied to the part and the order where they happened.
- Code
- QMS
- Available in
- Pro and Enterprise
- Plans
- Compare plans
01The problem
Quality checked at the end comes too late
When inspection happens at close-out and nonconformances are written in a separate log, the same mistakes repeat.
Paper inspections
Inspection sheets get lost and a customer audit takes days of searching.
Loose nonconformances
The problem is recorded, but with no link to the order, the part or the cause.
Parts moving on without approval
A part goes to assembly or shipping without Quality having released it.
02Demo
From the drawing requirement to the corrective action
The inspection is recorded against the drawing tolerances. An out-of-tolerance result opens a nonconformance and blocks release.
| Requirement | Nominal | Measured | Result |
|---|---|---|---|
| Cavity diameter | 38.00 ± 0.02 mm | 38.01 mm | Conforming |
| Parting face flatness | ≤ 0.01 mm | 0.008 mm | Conforming |
| Roughness Ra | ≤ 0.4 µm | 0.6 µm | Nonconforming |
| Fit at assembly | — | — | Pending |
Roughness out of tolerance on PRT-0811
- D1
- D2
- D3
- D4
- D5
- D6
- D7
- D8
D3 · Containment: 4 cavities on hold, re-polishing scheduled.
D4 · Root cause: 5 Whys analysis in progress with the EDM team.
Sample view · illustrative data · today 14/10/2026
03How Industric solves it
Every feature, tied to a result
Drawing requirements
Critical dimensions and geometric tolerances tied to each part's technical drawing.
Inspection plans and audits
Dimensional and functional checklists in process and at end of line.
Nonconformances (NCRs) with 8D
Team, description, containment, root cause (Ishikawa or 5 Whys), corrective actions, validation, prevention and closure.
Release gates
A deliverable or shipment stays blocked until Quality signs off the inspection.
04How it works
From inspection to corrective action
Define the requirements for the part from the drawing.
Inspect in process and at the end, with the inspection plan on screen.
Log the nonconformance if something fails, tied to the part and the order.
Close it with 8D: containment, root cause and corrective action, so it does not happen again.
05FAQ
About quality in Industric
What is the 8D method?
An eight-discipline method for solving quality problems: from forming the team and containing the problem to finding the root cause, correcting it and preventing it from happening again.
What is a release gate?
A checkpoint: the deliverable does not move on or ship until Quality signs off the inspection.
Can I show the history to a customer or auditor?
Yes. Inspections and nonconformances are recorded by part and by order, ready to review.
06Other modules
Continue with another module
Demo
See it with a project like yours
In the demo we walk through a project from start to finish. We reply within one business day to schedule it.